
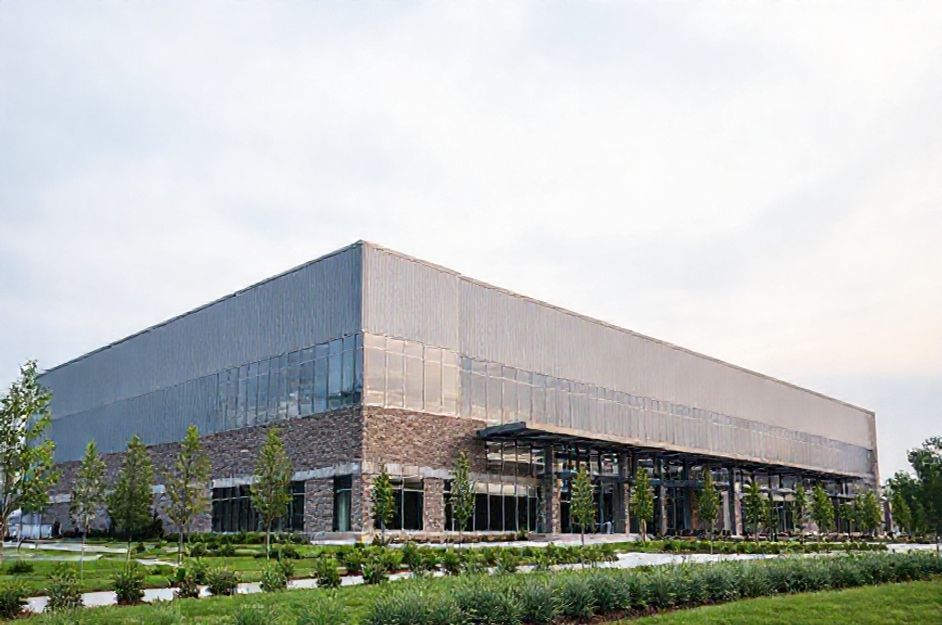
Steel buildings offer a versatile and cost-effective solution for manufacturing facilities. Their adaptability allows for future expansion, accommodating evolving production needs. In most cases, expanding the length of the building allows reuse of the original end-wall, resulting in significant cost savings.
Modern design leverages computer-aided design (CAD) to customize steel structures to exact specifications. Components are defined and modified using CAD, then translated into a computer-aided manufacturing process for pre-engineered construction. This ensures the facility meets or exceeds all building code requirements, safeguarding the well-being of occupants and protecting assets from severe weather. Pre-building virtually ensures a high-quality, durable structure built to last.
Steel buildings offer a wide array of exterior design choices including stucco, glass, wood, brick, and stone, ensuring an aesthetically pleasing appearance that complies with local zoning restrictions. The popularity of pre-engineered metal building kits in the manufacturing sector is fueled by the flexibility of steel designs.
These systems integrate primary and secondary framing, roofing, and accessories into a cohesive steel structure. A key advantage is the clear span frame, eliminating the need for interior columns or load-bearing walls. This provides an unobstructed workspace, maximizing floor space and allowing flexible reconfiguration to meet changing operational demands. For a quality manufacturing plant that excels in both appearance and function, a pre-fabricated steel building system is a smart investment.