
Navigating the world of real estate can be confusing, especially when deciphering the jargon used in property listings. This guide clarifies common real estate terms, empowering both buyers and sellers.
**A Word to Sellers:** Honesty is the best policy. Highlight your home’s best features, but avoid exaggeration. Disappointed buyers are unlikely to make an offer, and misleading ads waste time and money.
**Advice for Buyers:** Approach advertisements with a degree of skepticism. Don’t become overly enthusiastic until you’ve personally inspected the property. Not all sellers adhere to the advice above, so due diligence is key.
Here’s a breakdown of some frequently used terms:
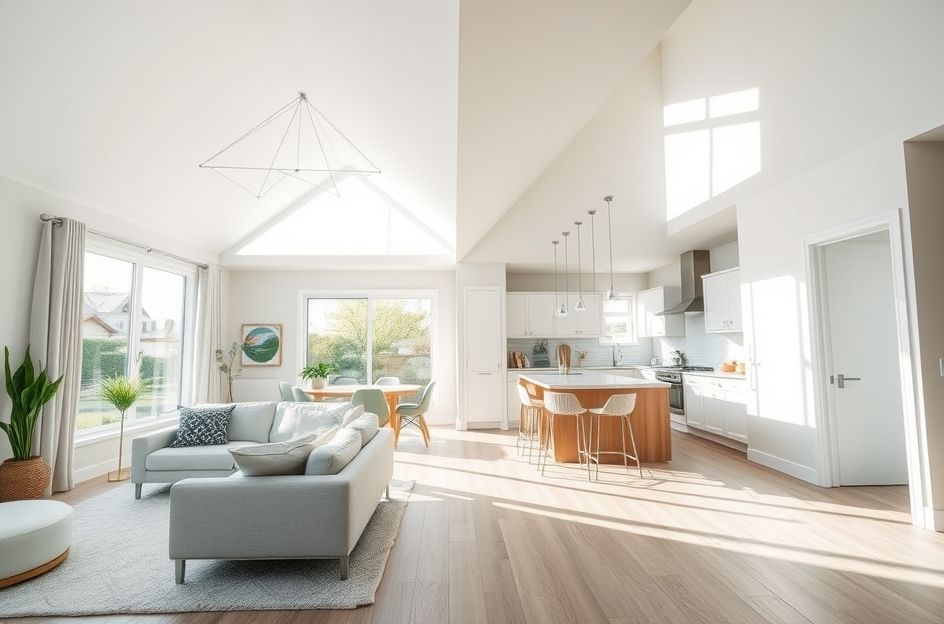
**Open Floor Plan:** This describes a home where rooms flow seamlessly into one another, creating a sense of spaciousness. Typically, living areas like the living room, dining room, sunroom, and foyer are interconnected. Family areas such as the kitchen, breakfast room, and family room may also be open. Bedrooms, however, usually maintain privacy with doors leading off a hallway.
**Traditional Floor Plan:** This refers to a home with rooms that open off a central hallway. Each room can typically be closed off with a door, offering more defined spaces.
**Split Bedroom Plan:** Commonly found in single-story homes, this layout places the master bedroom on one side of the living areas and the remaining bedrooms on the opposite side, providing enhanced privacy for the master suite.
**Dormer Window:** A dormer window is a window that projects vertically from a sloping roof. It’s typically found in an upstairs room with a slanting ceiling. The window has its own small roof, usually a gable roof, that integrates into the main roof structure.